
Individual house design
For a new home: layout, envelope and building services.
ZEROHOUSE / STUDIO · LAB · KNOWLEDGE · NETWORK
A high-performance envelope, coordinated building services and autonomy as one system — from the site and energy balance to construction details.
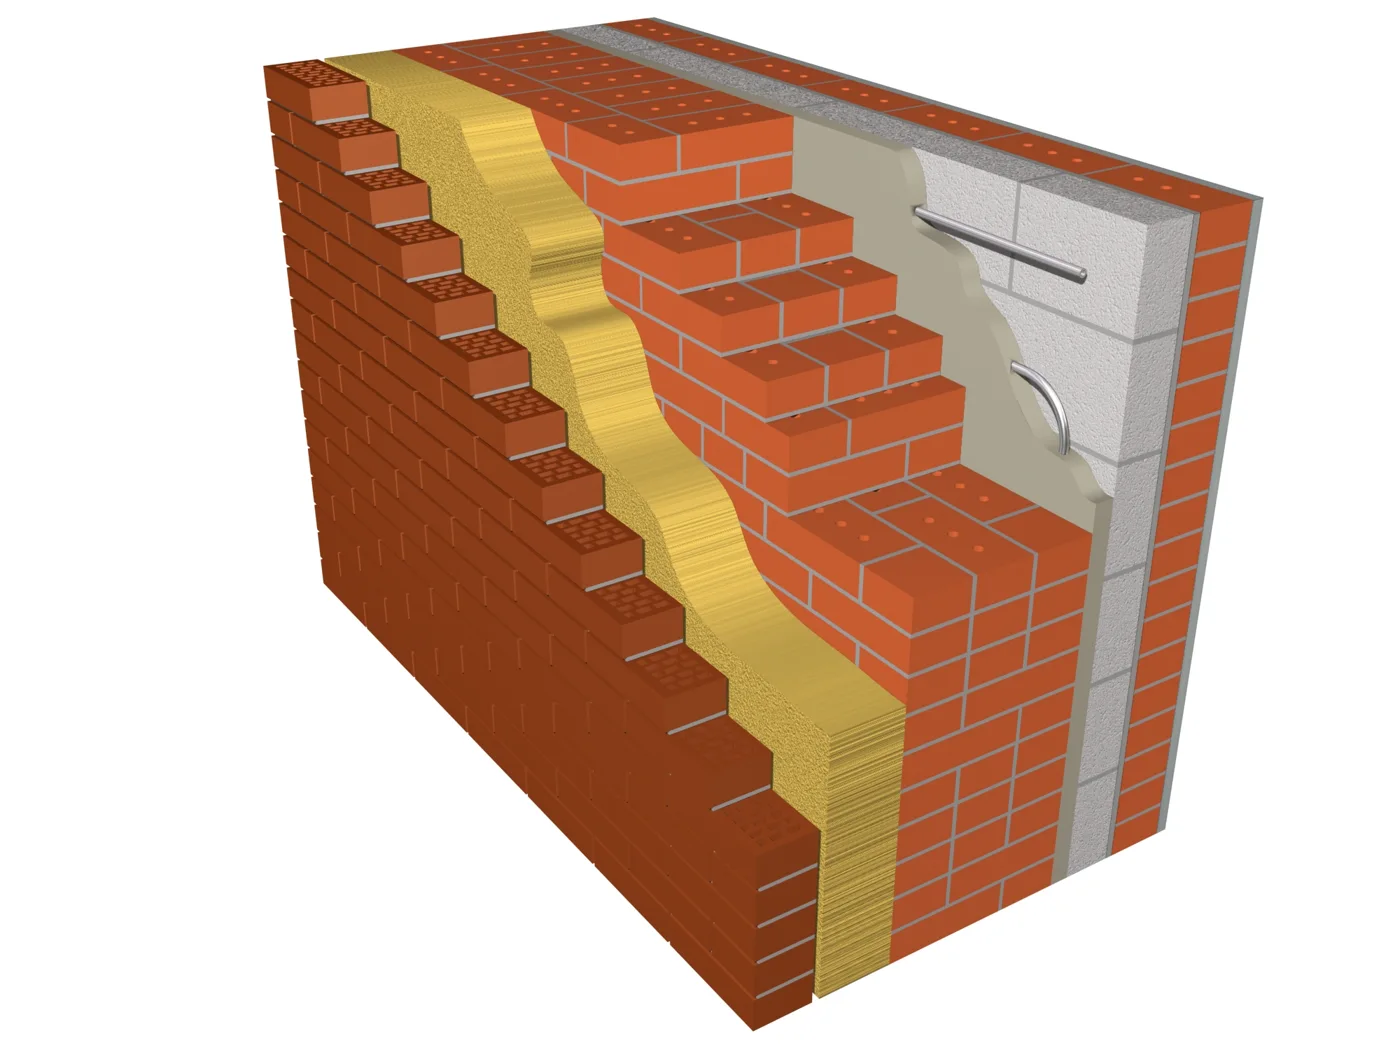
We state the inputs, check system interactions and document the limits of each decision.
For a new home: layout, envelope and building services.
For reviewing decisions before procurement and construction.
For site selection or initial building placement.
For an existing home with high energy use or comfort problems.
For coordinating design with site execution.
For comparing envelope, glazing and building-services scenarios.
For site selection or initial building placement.
Key questions: continuity of insulation and the airtight layer.
Key questions: airflow, noise, filters and maintenance.
Key questions: critical loads, transfer arrangements and autonomy checks.
Lab 001 / Concept comparison, version 1.0.
Knowledge: criteria, PHPP and verification.
Knowledge: site, geometry, glazing and shading.
Knowledge: materials, details and workmanship.
Knowledge: air, heating, cooling and control.
Knowledge: critical functions and outage scenarios.
Knowledge: official sources and applicability.
Construction, refurbishment and renovation.
Technical inspections and building audits.
Transparent assumptions and a preliminary result.
Transparent assumptions and a preliminary result.
Transparent assumptions and a preliminary result.
Transparent assumptions and a preliminary result.
A house uses energy through more than its walls: window junctions, ventilation, hot water and operating patterns also matter. Consider insulation, services and backup power in an order that lets each decision build on an identified need. Reducing heat demand can change the heating choice, while the electrical needs of a pump or refrigerator still require their own assessment.
Studio helps define a project brief and an agreed output for a particular house. Knowledge provides standalone explanations of principles, methods and limits. Lab examines comparisons and models with stated assumptions, while Network describes companies and the scope of their published status. A Lab model is not evidence of a completed building, and a directory entry does not imply approval of every service a company offers.
For an unpurchased plot, examine constraints; for completed drawings, examine coordination; for an occupied house, examine consumption and symptoms of discomfort. The site's tools illustrate the effect of selected assumptions. A saved result can support a discussion, but cannot replace a complete design calculation or verification of installed work. Choosing the appropriate starting point avoids treating a general explanation as a conclusion about your property.
ZeroHouse is the group’s specialist project for efficient buildings, autonomy and home technology. Our focus runs from envelope losses to backup-power scenarios, with attention to how systems interact and where calculations have limits. Explore our role and the group’s related disciplines.