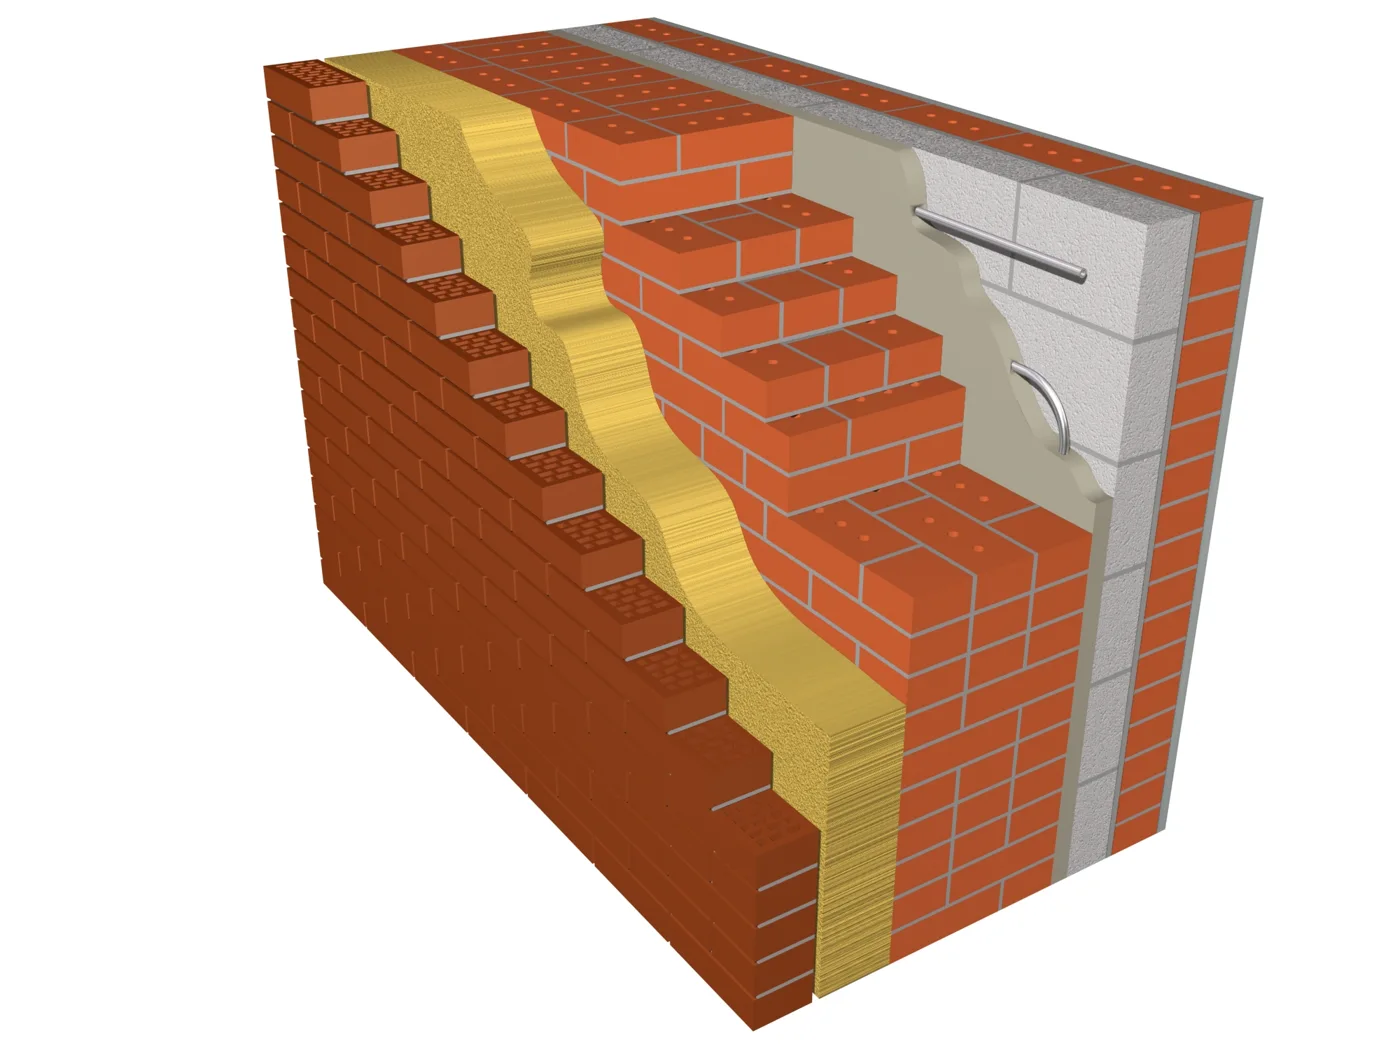
How does insulation thickness affect one-dimensional heat transfer? Assume a 0.25 m structural layer with λ=0.70 and insulation at λ=0.04 W/(m·K). These are demonstration values, not specifications for the illustrated assembly.
Method
R = 0.13 + 0.25/0.70 + d/0.04 + 0.04. U = 1/R. A steady-state one-dimensional calculation does not determine thermal inertia or condensation risk.
Conclusion and limitations
Increasing insulation reduces U with other inputs unchanged. A final solution requires structural, moisture, fire and junction checks. The visualisation is a concept and must not be used as a construction detail without project-specific validation.
Supplied ZeroHouse visualisation; the assembly is not equated with the example calculation.
To compare walls, use the same area and temperature difference, then examine thermal resistance separately. Heat capacity describes a material's ability to store heat and depends on mass and specific heat capacity. These properties answer different questions. A heavy wall does not automatically compensate for insufficient resistance, and high resistance alone does not determine how quickly room temperature changes.
Dynamic behaviour needs more inputs
Summer or intermittent operation depends on the position of massive layers, solar gains, ventilation and internal heat sources. Comparing only d/λ cannot establish which room will overheat less. This concept study does not report an experiment on actual houses; its relationships are not a measured material ranking or a guaranteed indoor temperature.
Complete the assembly comparison
Add foundation, window and roof junctions to the central wall section, alongside structural, moisture and installation requirements. Costs should cover the complete assembly rather than only its principal material. Retain a table of common assumptions and properties not yet assessed. The next step may be a specific junction or energy-scenario calculation if that is what differentiates your alternatives. This keeps the Lab comparison useful as a method without extending it into a conclusion that requires additional modelling or field evidence.