
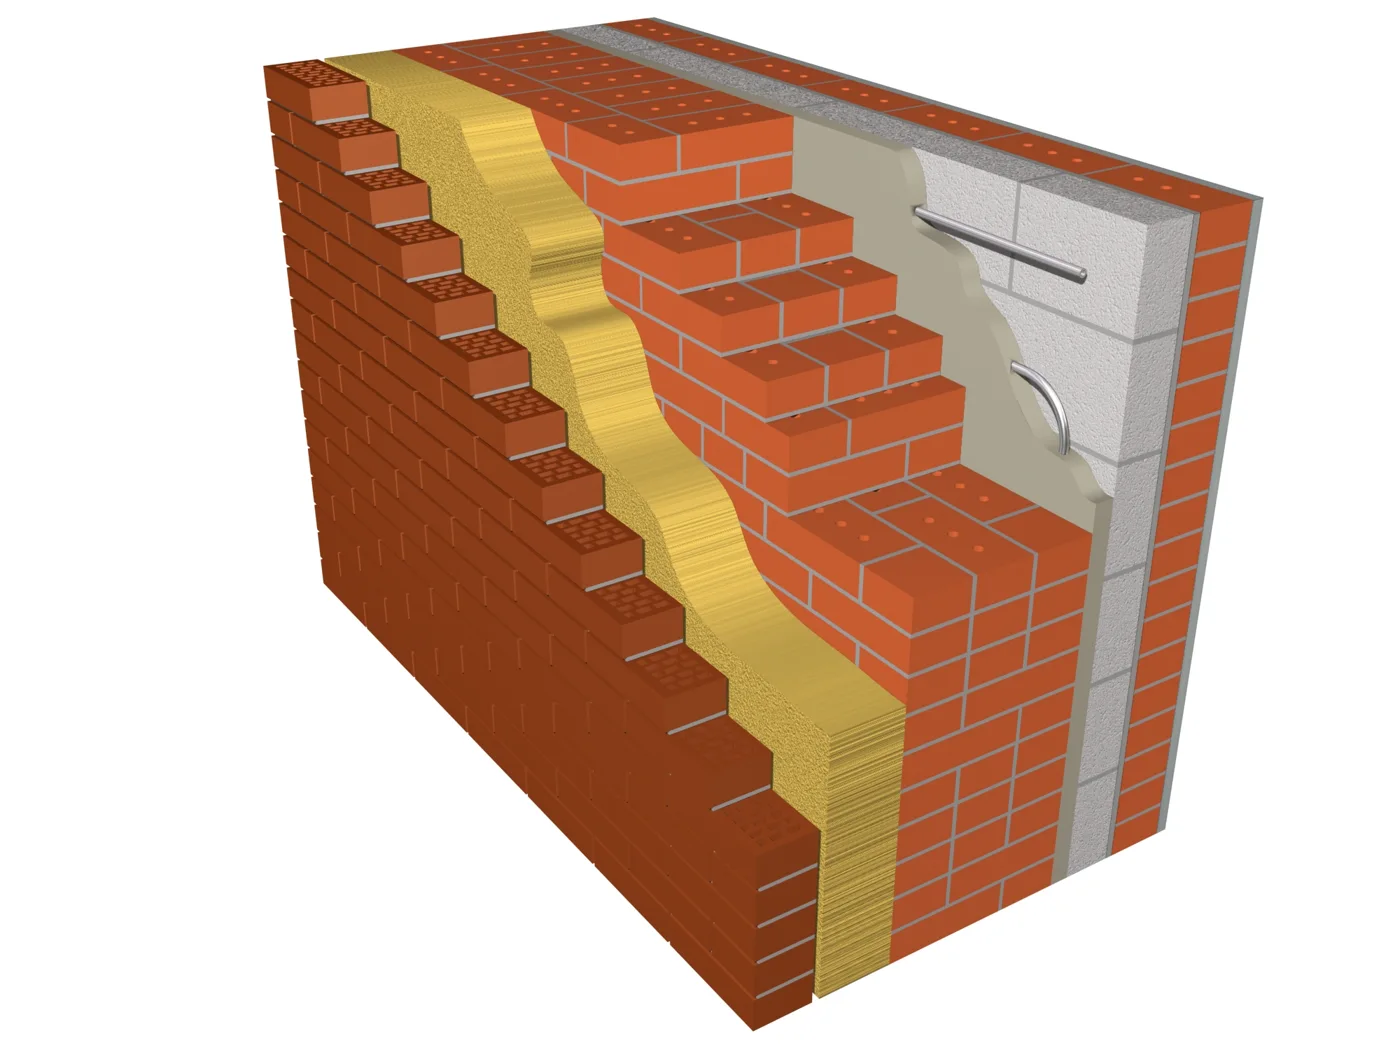
This Lab compares four assumed insulation variants, not four measured buildings. The owner-supplied 3D visual illustrates a layered assembly; it is not a specification for the calculation.
Purpose and shared assumptions
This extends the existing Lab 001. Assume a 0.25 m supporting layer with λ=0.70 W/(m·K), insulation λ=0.040, and surface resistances of 0.13 and 0.04 m²·K/W. These are demonstration inputs, not properties certified for the pictured wall.
Four variants
A uses 0.10 m insulation, B 0.15 m, C 0.20 m and D 0.25 m. Other inputs stay fixed to isolate thickness from material or structural changes.
Reproducible calculation
R=0.13+0.25/0.70+d/0.040+0.04; U=1/R. Round only displayed results. Joints, fixings and linear junctions are excluded.
Mass and thermal response
The supporting layer is unchanged across variants. R/U values cannot provide heat capacity or an overheating curve; those need density, specific heat, conditions and a time-dependent method.
Moisture and buildability
Increasing thickness changes reveals, eaves and fixings. Moisture assessment needs the actual assembly and boundary conditions; this formula does not provide it.
Junction risks
Coordinate thickness with window position, plinth, lintel and façade supports. Poor junctions can erode improvements in the clear-wall area.
No universal winner
D has the lowest U-value in this model, but the table does not assess cost, fire requirements, programme or payback. Selection needs a whole-building balance and construction checks.
| Item | Parameter | Check / result |
|---|---|---|
| A: d=0.10 m | R=3.027 m²K/W | U=0.330 W/(m²K) |
| B: d=0.15 m | R=4.277 m²K/W | U=0.234 W/(m²K) |
| C: d=0.20 m | R=5.527 m²K/W | U=0.181 W/(m²K) |
| D: d=0.25 m | R=6.777 m²K/W | U=0.148 W/(m²K) |
What this means for your project
Use the table as a reproducible exercise. Replace all assumptions with verified project inputs and assess the complete detail.
Sources and scope of review
- ISO 6946:2017 — Thermal resistance and transmittance
- PNNL / Building America — Moisture control for residential buildings
Related reading
- R-Value and U-Value: How to Read Thermal Performance
- How to Choose an External Wall Assembly
- Thermal Bridges: Where They Occur and Why They Matter